
How Small Is a Seoul One-Room? Read the Area and Photos
Judge a Seoul one-room by exclusive square metres, geometry and real furniture dimensions—not a pyeong headline or wide-angle listing photos.
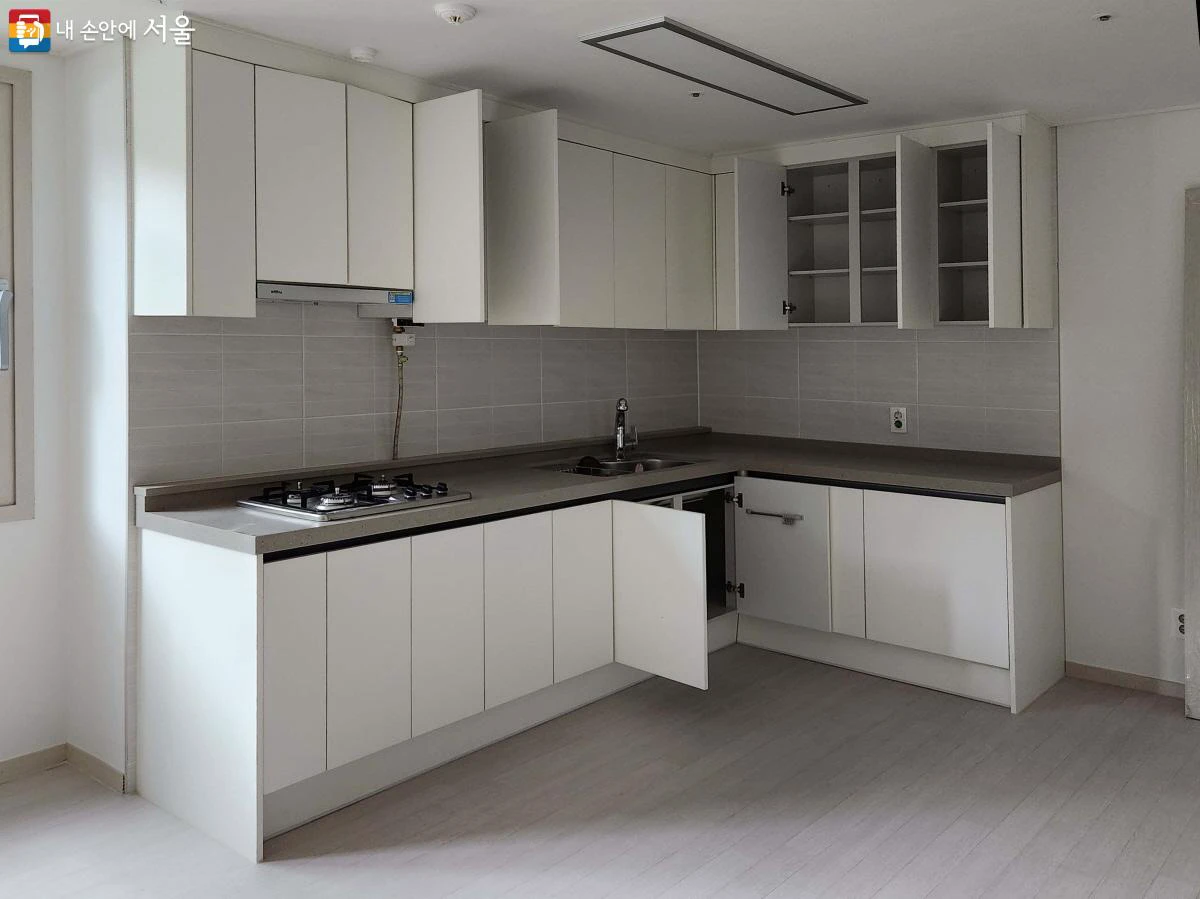
The joke that a Seoul one-room is finished as soon as you add a bed is not always an exaggeration. In a very compact unit, the bed can consume most of the main room's clear rectangle. But neither a headline such as “5 pyeong” nor a bright wide-angle photo tells you how much floor you can actually use.
Read three things together: the area definition, the room's shape, and fixed-size objects such as the bed, bathroom, kitchenette, and storage. If any one of those is missing, treat the listing as an invitation to investigate, not proof that the room fits your life. For the difference between a one-room, officetel, villa, and apartment, start with our Korean housing terms guide.
Start with square metres, then identify the area type
Korean contracts and official notices use square metres. Pyeong is still common in conversation and property listings, so convert it as a quick estimate: 1 pyeong is about 3.3058 m², and m² × 0.3025 gives pyeong.
- 14 m²: about 4.2 pyeong
- 18 m²: about 5.4 pyeong
- 20 m²: about 6.1 pyeong
- 29 m²: about 8.8 pyeong
The conversion is the easy part. The harder question is which area the number describes. The Korean Consumer Agency's guide to housing area terms distinguishes exclusive area (전용면적) from supply and contract area. Exclusive area is the closest standard figure for the space inside your unit. Supply area adds residential common areas such as halls and stairs; contract area can include still more shared space.
Ask the agent to write the Korean label beside every number. “About 5 pyeong” is not useful if one person means exclusive area and another means a larger contract figure. Also remember that exclusive area is not the same as an unobstructed rectangle: interior walls, shafts, columns, built-ins, and an awkward outline still change how the room works.
Why the bed really can dominate
Korea's current minimum housing standard assigns 14 m² as the minimum floor area for a one-person household and separately calls for basic kitchen, toilet, bathing, ventilation, lighting, and heating conditions. That is a policy standard, not a claim that every Seoul rental is 14 m² or that a compliant room will feel generous.
A bed around 1 by 2 metres already occupies roughly 2 m² before you allow space to walk beside it, open a wardrobe, or pull out a desk chair. In a 14 m² unit, the bathroom, entrance, and kitchenette also take part of the total. The bed can therefore dominate the remaining open room without the listing number being mathematically false. Use the dimensions of the bed you will actually bring; a wide single, double, or thick frame changes the calculation quickly.
Read the camera position, not just the brightness
The two official Seoul examples below show why furnished and empty-room photos should be read differently. The lived-in Sillim one-room makes the bed, wardrobe, and desk easy to compare. The vacant rooms show clear wall lines but feel larger because there is no furniture to provide scale. These are examples of particular public-housing stories, not a promise about typical Seoul studios.
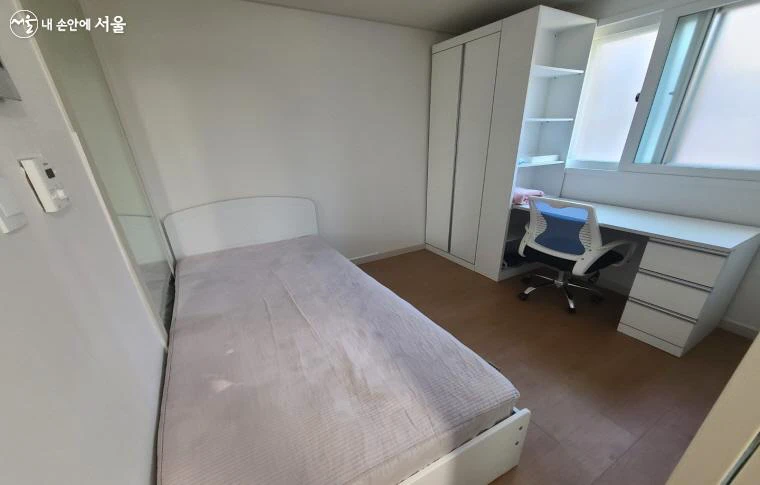
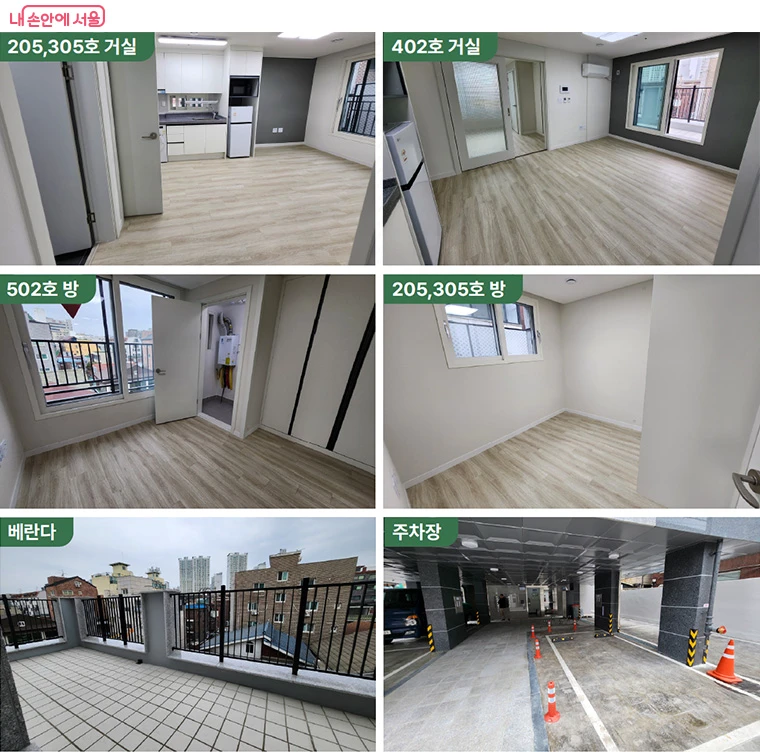
A wide-angle lens lets a photographer stand close to a wall or doorway while including more of the room. That camera position exaggerates the size difference between near and far objects; Adobe's perspective guide also notes that objects near the edge can look distorted. A wide photo can be useful because it reveals the overall arrangement, but it is not a measurement.
Look for stretched bed corners, unusually wide furniture near an edge, leaning verticals, and a back wall that seems to recede sharply. Then compare objects whose size you roughly know: a door, refrigerator, washer, floorboard, or standard kitchen counter. Cropped photos that never show the entrance, bathroom door, or opposite wall make this harder.
Ask for an uncropped video beginning at the entrance, one photo facing each wall, and a floor plan with dimensions. A slow doorway-to-window video is often more informative than ten polished stills because it exposes the camera position and the spaces between objects.
Layout beats the headline number
Two rooms with the same exclusive area can behave differently. A long entrance corridor, bathroom projection, column, inward-opening door, or kitchen that interrupts the only bed-length wall can erase useful floor. Built-in storage can reduce the empty outline but save space that a freestanding wardrobe would otherwise occupy.
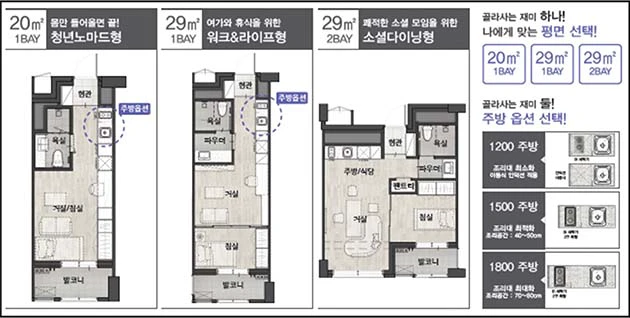
This historical Seoul youth-housing design graphic compares a 20 m² one-bay plan with 29 m² one- and two-bay plans. It is not a current vacancy listing. Its useful lesson is that walls, storage, and room separation change circulation and furniture placement; the headline area alone cannot show that.
Before traveling to a viewing, ask the agent for these four items:
- The exclusive area (전용면적) in square metres
- A floor plan with wall lengths, not just a colored marketing diagram
- The size and location of every built-in appliance and cabinet
- A continuous video from the entrance through the main room and bathroom
Measure the life you need to fit
At the viewing, measure clear wall-to-wall distances rather than estimating from photos. Start with your actual bed length and width, then check the walking strip beside it. Open the wardrobe, bathroom, refrigerator, washer, and main door fully; door swings often occupy the same floor space you planned to use.
Check whether a desk chair can pull out, luggage can open flat, laundry can dry without blocking the path, and the window can open after furniture is installed. Note the air-conditioner position and make sure tall storage will not block it. Photograph the tape measure against each critical wall, with permission, so you do not have to trust memory later.
The practical answer is simple: a Seoul one-room may genuinely be bed-dominated, but you cannot confirm that from pyeong or wide-angle photos alone. Use exclusive square metres to compare listings, a dimensioned plan to judge geometry, and your own furniture measurements to decide whether the room is livable.
Photo credits
- Featured 18 m² built-in kitchen and storage: Seoul Metropolitan Government, photo by 조시승; used with written operator permission.
- Furnished Sillim one-room: Seoul Metropolitan Government, photo by 조수연; used with written operator permission.
- Vacant youth-housing room examples: Seoul Metropolitan Government; used with written operator permission.
- Youth-housing layout comparison: Seoul Metropolitan Government and Seoul Housing & Communities Corporation; used with written operator permission.
Sources
- Korean Consumer Agency housing-area guide — Exclusive, supply, and contract area terminology
- Korea minimum housing standard — Current official one-person minimum-area and facility context
- Adobe perspective guide — Wide-angle and edge-distortion context
- Seoul 18 m² public-housing feature — Featured-image and built-in example
- Seoul furnished Sillim one-room feature — Furnished-room image context
- Seoul youth-housing room examples — Vacant-room image context
- Seoul youth-housing layout comparison — Historical plan image context
- Hosted 18 m² cover image — Cropped Seoul Metropolitan Government image used with written operator permission
Last updated


